Clarity
Who is entering?
Why are they here?
What must the room accomplish?
What should remain with them when they leave?
 Submit an Engagement Brief

Before a room can move people, it has to know why they are there.
WHAT IT IS · WHY IT EXISTS
The Spatial Method™ is the proprietary framework created by Alexandria Damouni for designing events from the inside out. It is how The House practices Spatial Event Architecture.
Most events begin with a photograph. A colour palette. A collection of things someone has already seen. Then the room is expected to accommodate them.
We begin somewhere else. With the people. The purpose. The architecture of their movement. The emotional sequence of the experience. Only then do we decide what the room should look like.
A room can photograph beautifully and still fail the people standing inside it.
02 / THE ORIGIN
The method was shaped long before Alexandria Design House existed. In Montréal, Alexandria grew up around generations of people who understood what held a beautiful thing together.
A grandmother who was a master sample maker. A grandfather who worked with the precision of a master hand sewer. Structure had to hold before a garment could be seen.
A mother working in interior design and custom upholstery. Proportion, material and the way a room feels were never separate decisions.
A father who built residential and commercial spaces. Foundations came first because everything above them depended on it.
Alexandria brought that way of seeing into event design in 2010, developing it through years of private celebrations, brand environments and live productions. The Spatial Method™ gives that thinking a name, an order and a standard.
Read the story behind the methodFOUNDATION FIRST · THE SPATIAL METHOD™
Foundation First is the operating principle. The four phases follow in order, so that every aesthetic choice is supported by the purpose, structure and experience beneath it.
Who is entering?
Why are they here?
What must the room accomplish?
What should remain with them when they leave?
How do guests arrive?
Where do they pause?
What are the sightlines, proportions and transitions?
How does the room move?
What do guests encounter?
How do light, sound, scent and texture work together?
Where does anticipation build?
What emotion should the room leave behind?
What visual language serves the purpose?
Which materials belong?
What should be edited out?
Beauty follows the structure. Never the other way around.
03 / IN PRACTICE
The framework is applied to every commission at The House. It is not a look or a signature colour. It is a way of making decisions, regardless of the event.
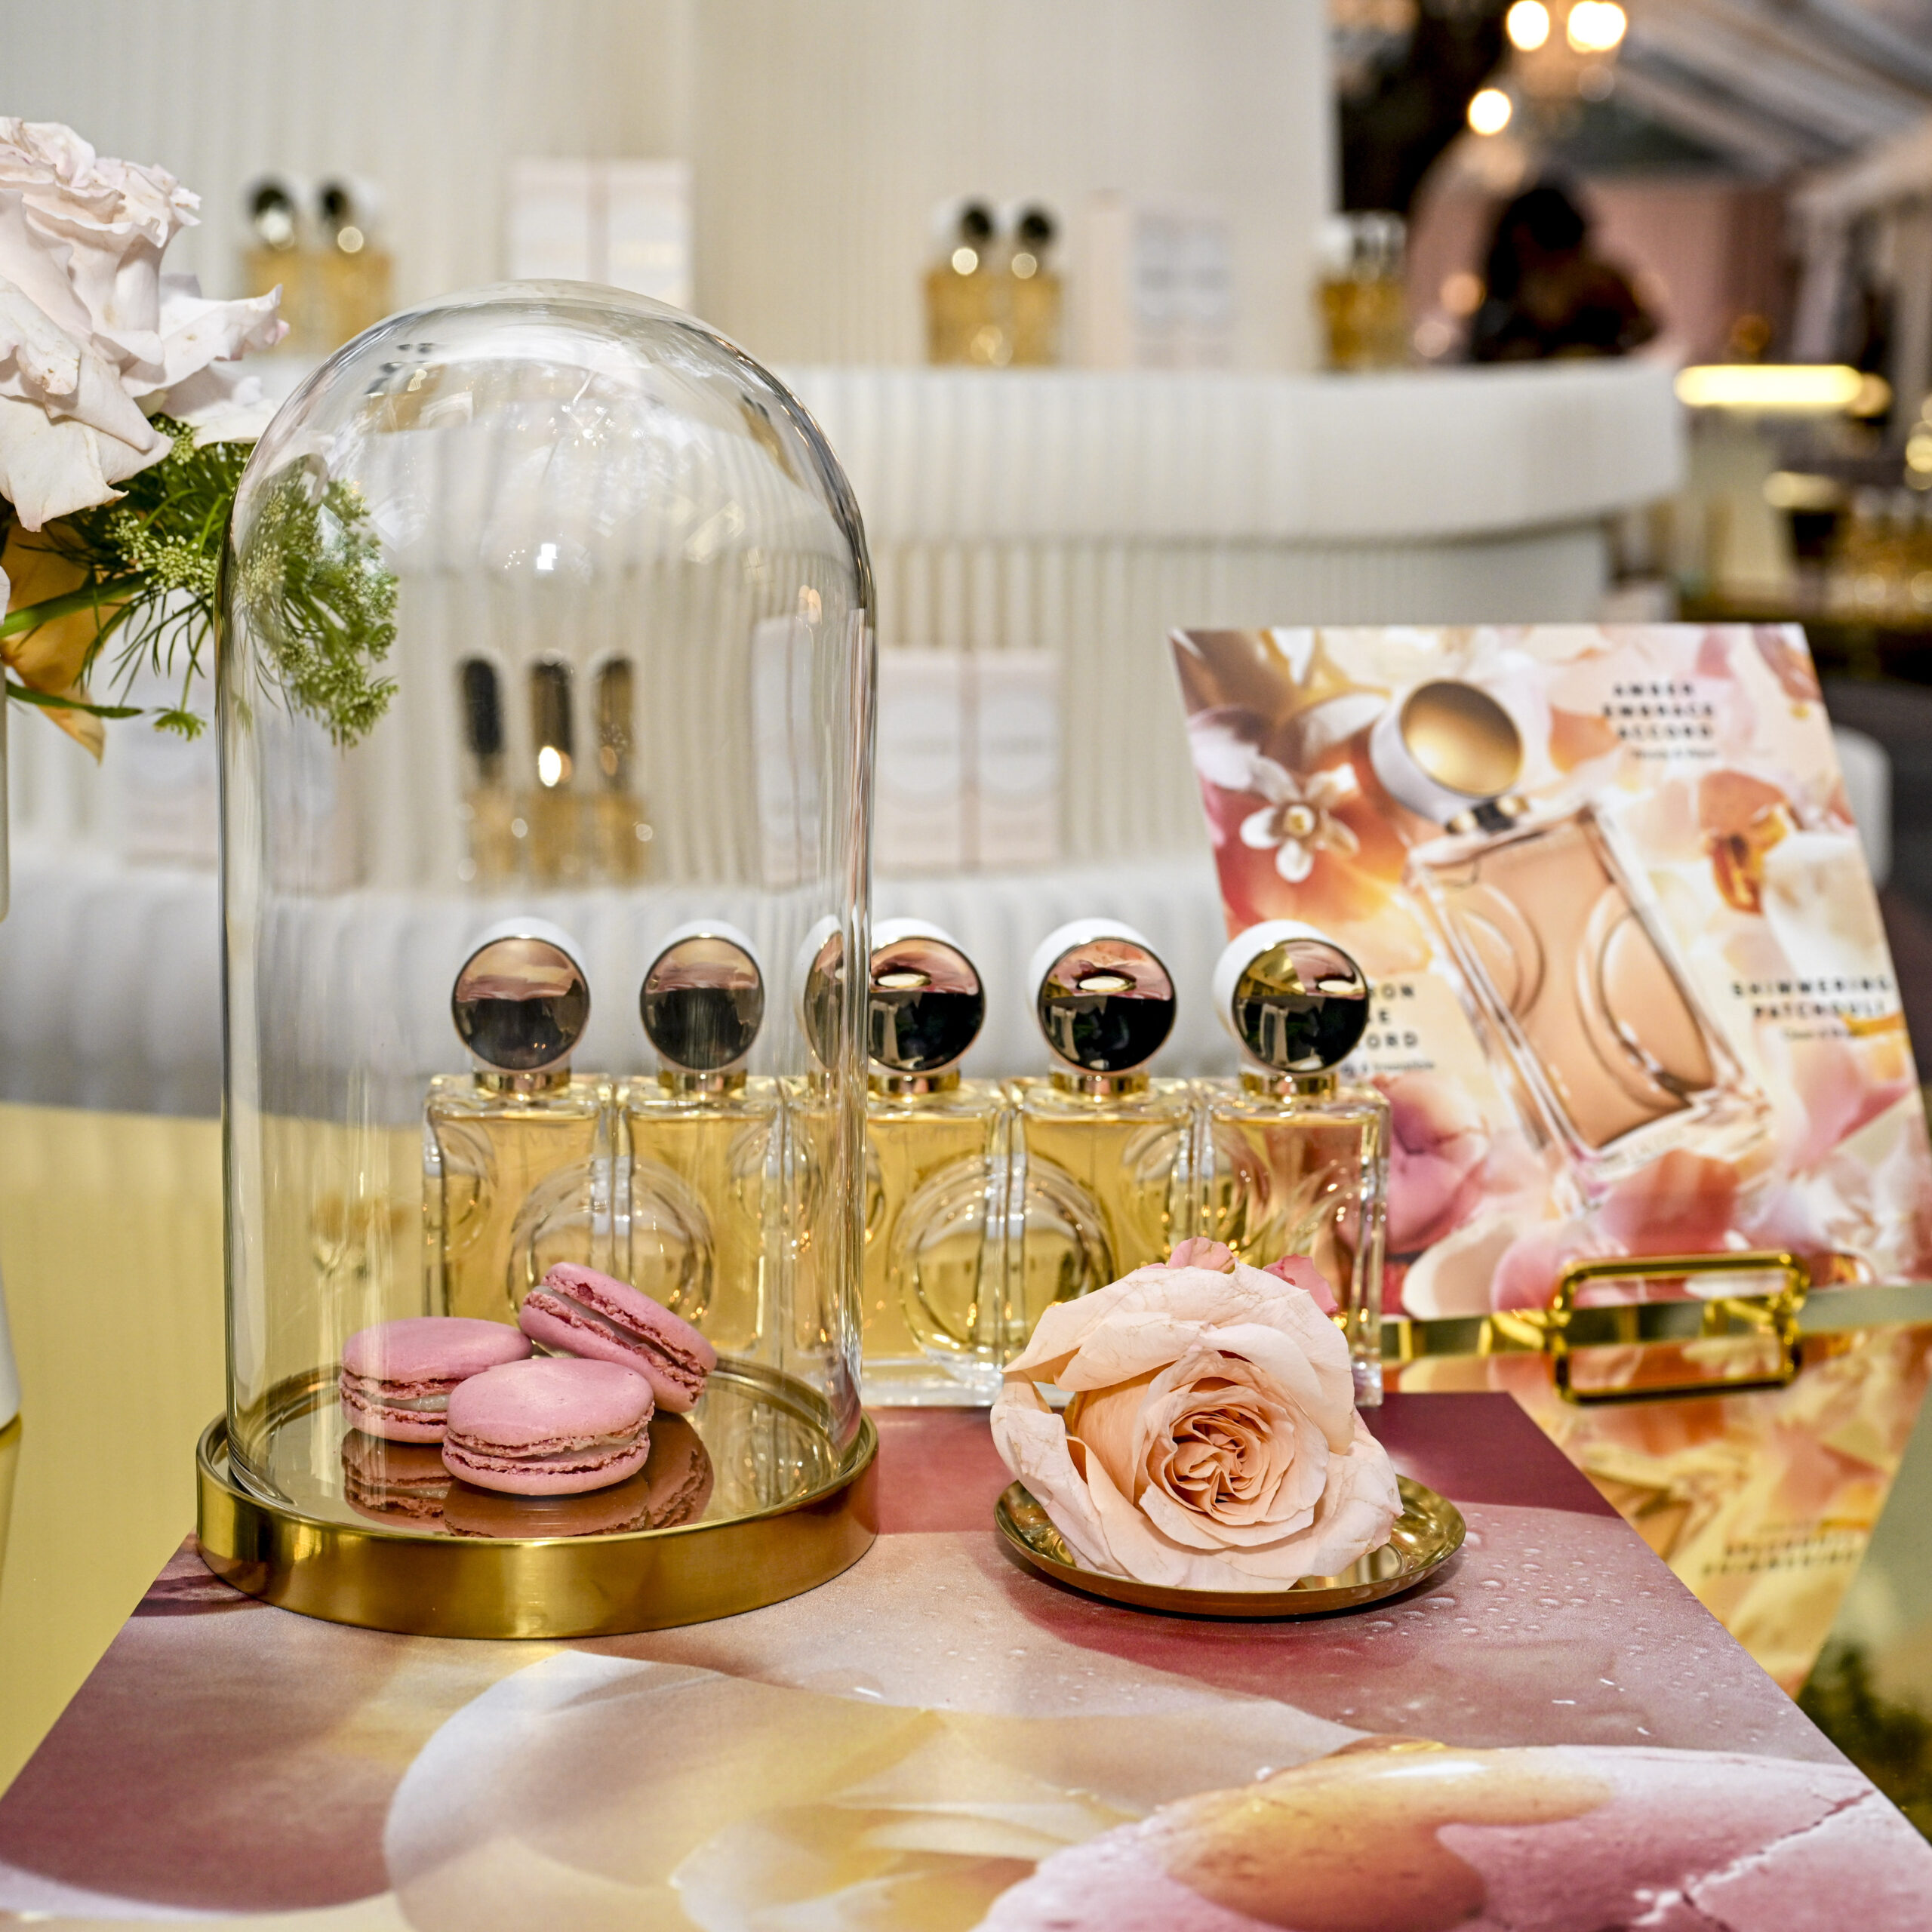
Guest flow, storytelling, interaction and operational control·built around what the activation needs to accomplish.
Explore corporate environments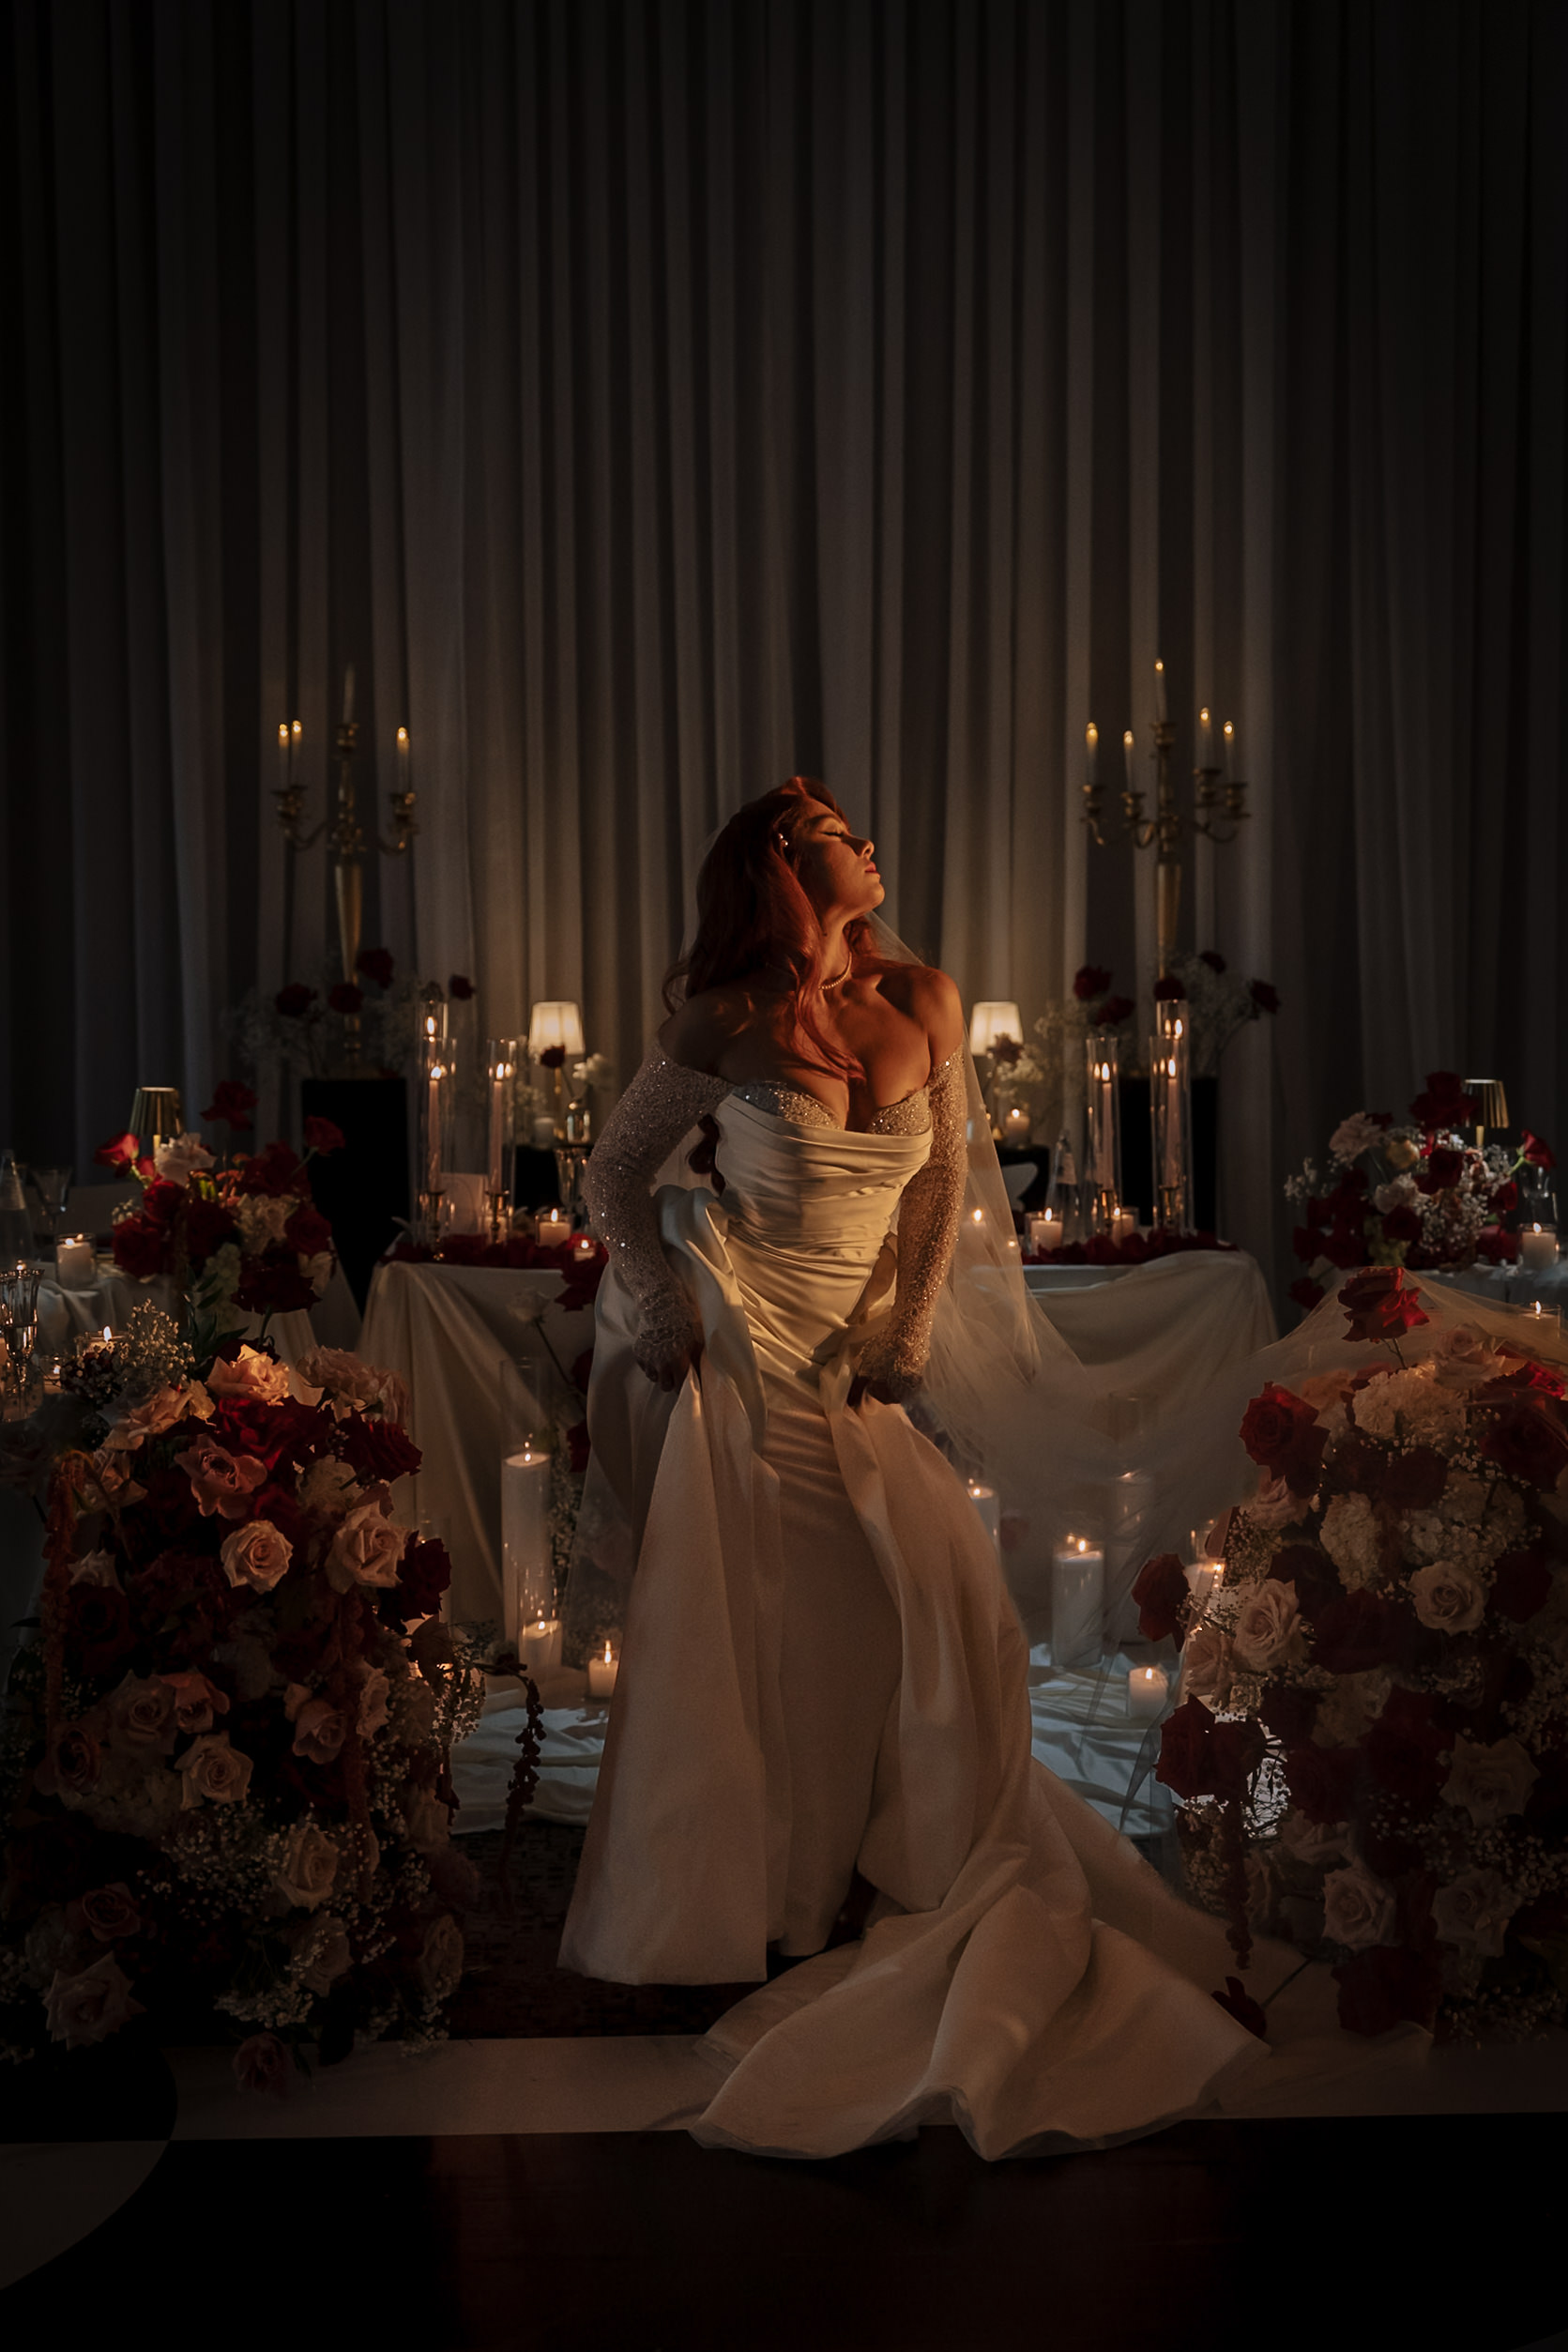
Arrival, ceremony, connection and celebration·designed around the people, not the Pinterest board.
Explore private celebrationsFROM THE FOUNDATION EDITORIAL
“A room should be felt before it is explained.”
The industry begins with the image. The House begins with human response. The Spatial Method™ turns intention into spatial logic, then edits until nothing is present without purpose.
What remains is not decoration. It is an environment with authorship.
NOW REVIEWING 2027 ENGAGEMENTS · TORONTO · MONTRÉAL · SELECT DESTINATIONS
Submit an Engagement Brief